Retaining wall basics: how to hold back soil without letting trouble pile up
Key Takeaways
A retaining wall can make a sloping yard more useful, but the parts you don’t see matter as much as the finished face. We’ll look at wall types, site planning, drainage, and the signs that a design needs professional attention.
- Choose a wall system to suit the slope, soil, height, and space available.
- Check utilities, boundaries, local requirements, and site conditions before digging.
- Compare materials for lifespan and upkeep, not appearance alone.
- Plan drainage so water does not build up behind the wall.
- Treat movement, cracking, bulging, or drainage changes as early warning signs.
What retaining walls do (besides look impressive)
A retaining wall holds soil where the ground changes level, helping create a more usable area on a sloping site. It can also define garden beds, support a path, or reduce the need for a steep, awkward bank. The practical part is easy to admire; the forces working behind the wall deserve just as much attention.
How walls resist soil pressure
Soil pushes sideways against a retaining wall, and the force can change with the soil type, slope, and water content. A wall has to resist that pressure without sliding, tipping, or losing support beneath its base. Its design may rely on its weight, a buried footing, reinforcement, or a combination suited to the site.
Water adds another load when it becomes trapped behind the wall, so the design needs to account for more than dry soil. Water pressure is often the hidden load that turns an apparently simple garden feature into a structural job. That is why a neat-looking face alone cannot tell us whether a wall is doing its work safely.
Common reasons to build one
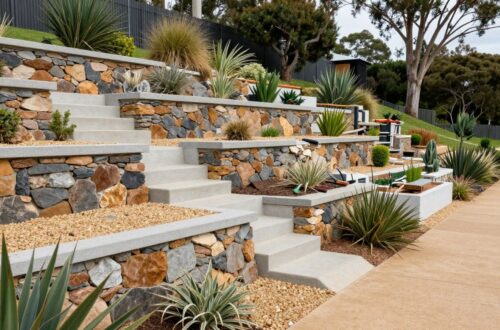
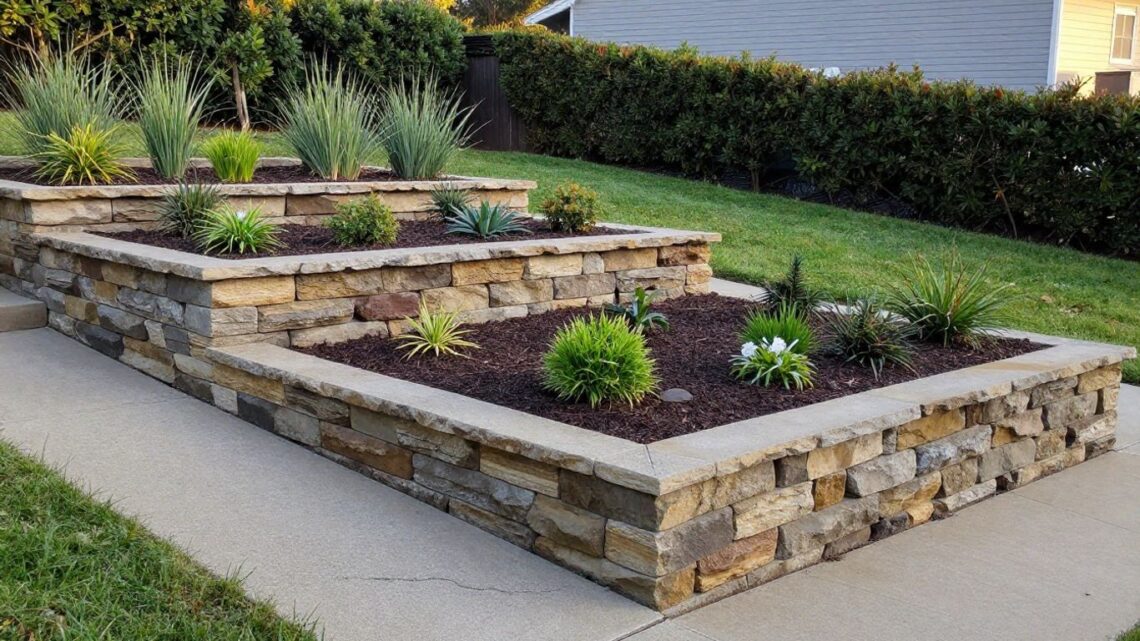
We might use a retaining wall to create a level spot for a garden, path, or outdoor sitting area, or to hold a cut slope beside a driveway. On some sites, a series of shorter terraces can make a steep area easier to use than one tall face. Walls can also help define a change in landscape, though the structural needs still come first.
When a retaining wall may not be the right fix
A wall is not always the simplest answer to a sloping or eroding patch. A gentler regrade, planted slope, or a different layout may suit the site better, depending on available room and how runoff moves across it. If water is already washing soil away or collecting near a building, it is worth finding the cause rather than asking a wall to conceal it.
Choose a wall type that suits your slope
Wall types differ in how they resist soil pressure, how much room they need, and how they fit the landscape. A system that works for a low garden edge may not suit a taller wall or a restricted site. Before choosing by looks, we need to consider height, soil, drainage, access, and the design requirements for that particular location.
Gravity walls rely on their own weight
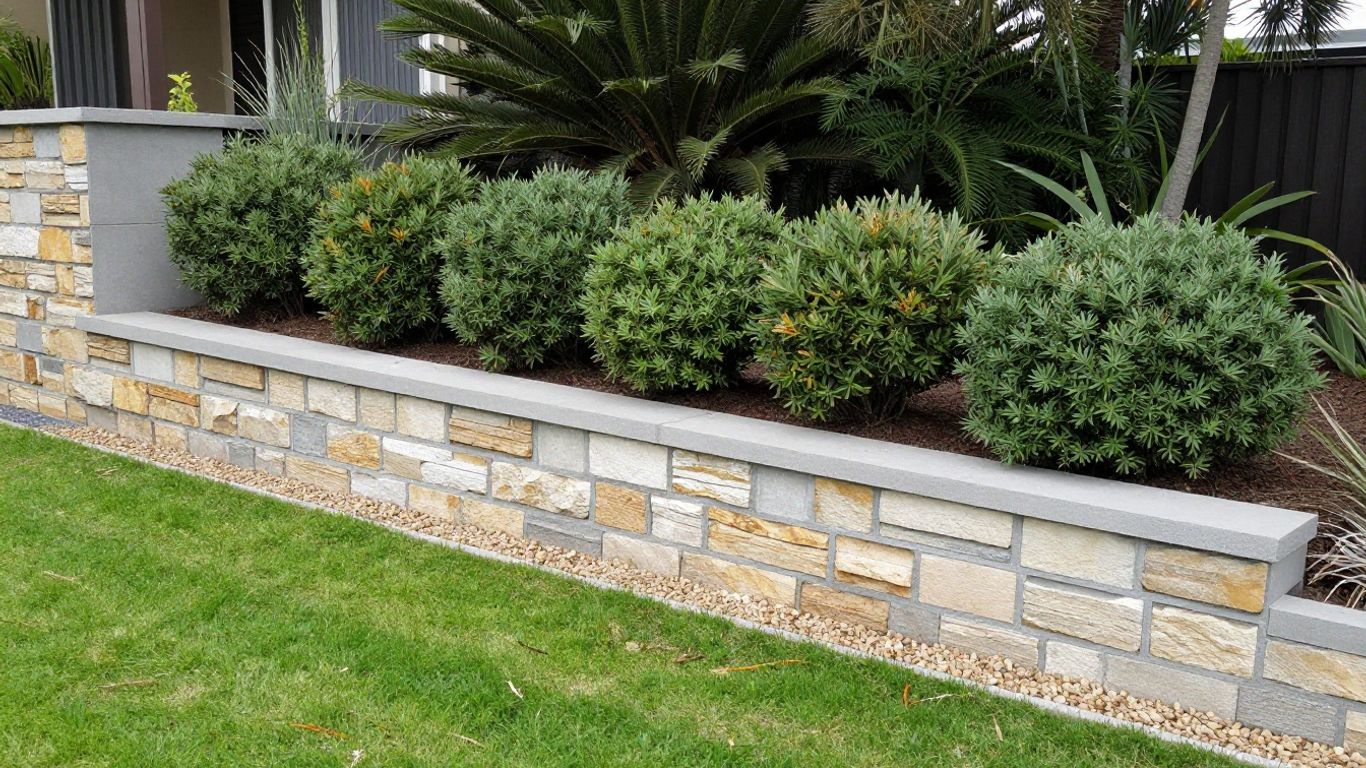
A gravity wall resists soil pressure largely through its mass. Stone, concrete, or purpose-made masonry units may be used, with the wall’s shape and base contributing to its stability. Because the wall needs enough weight and a suitable foundation, this approach can take up more space than a thinner structural system.
Cantilever walls use a buried footing for leverage
A cantilever wall typically uses a reinforced wall stem connected to a buried footing. The footing helps the structure resist the forces acting on it, so the wall can be relatively slim compared with a gravity wall. Its design depends on the ground and loading conditions, which makes careful sizing and construction important rather than optional finishing touches.
Segmental, timber, and gabion walls offer different trade-offs
Segmental concrete units, timber, and gabion baskets each bring different construction and appearance considerations. Some segmental systems use interlocking features and may be designed with reinforcement; others rely on a different system, so we should follow the specific product design rather than assume all blocks behave alike. Timber can give a softer garden look, while gabions use stone held in wire baskets and allow water to pass through the face.
The right choice depends on more than the material in view. We can compare the broad trade-offs first, then check that the selected system is suitable for the wall height and site design.
Plan the site before moving dirt
A little site work before excavation can prevent a much bigger headache later. We need a clear picture of the slope, what the wall will support, where water travels, and what lies underground. Plans and requirements vary by location, so checking local rules early is part of the job, not paperwork to leave until the last minute.
Check slope, wall height, and soil conditions
Measure the proposed wall and note what sits above it, such as a driveway, building, or additional sloping ground. Soil can vary across a single property, and its condition affects both the pressure on the wall and the support beneath it. If the ground is soft, filled, steep, or otherwise uncertain, a site assessment can help determine what design approach is appropriate.
Locate utilities and review property boundaries
Before digging, establish where underground services run and confirm the wall will sit within the intended boundary. Utility locations may need to be checked through the relevant local locating service, and marked routes should be treated carefully during excavation. A small measuring error can become a very large neighbourly conversation, so confirm the layout before setting out the base.
Find out whether permits or engineering plans are required
Requirements can depend on the wall’s height, location, purpose, and effect on nearby land or structures. Ask the relevant local authority what approvals or documentation may apply, and find out whether the design needs input from a qualified professional. There is no single height threshold that safely answers every jurisdiction’s rules or every site’s structural needs.
Pick materials with the long game in mind
A wall’s material affects its look, construction, maintenance, and suitability for the site. We should compare the whole system, including its base and drainage, rather than choosing a face material in isolation. Up-front appearance is only one part of the decision; access for construction and the conditions the wall must handle matter too.
Compare concrete block, poured concrete, stone, and timber
These common options have different practical qualities, and the specific system or design can change how each performs. The table is a starting point for comparing them, not a substitute for checking the wall design and site conditions.
| Material | What to consider | Possible fit |
|---|---|---|
| Concrete block | System design, reinforcement, and finish | A range of landscape and structural applications |
| Poured concrete | Formwork, reinforcement, and finished appearance | A continuous wall designed for the site |
| Stone | Stone size, wall shape, and construction method | Natural-looking walls where the design suits |
| Timber | Durability, ground contact, and maintenance | Some garden settings and lower walls |
No material is automatically the best choice in every setting. We still need to match the chosen system to the intended height, the ground behind it, and the way water will be managed.
Weigh cost, lifespan, appearance, and maintenance
Compare the expected upkeep and durability alongside the initial construction needs. Exposure, moisture, material quality, and installation all affect how a wall ages, so broad assumptions can mislead. Think about whether the finish will still suit the garden as it changes, and whether future repairs would be straightforward to access.
Match the material to the wall’s height and site conditions
The material and wall system need to suit the load, available footprint, soil, and drainage plan. A material that works well as a low garden edge may not be appropriate for a taller wall supporting a driveway or slope. For those situations, a designed system and qualified assessment can help establish what the site requires.
Give water a way out
Water management is part of the wall’s structure, not a finishing detail. Rain and groundwater can enter the soil behind a wall, and if the water cannot escape, pressure can build. A sensible plan considers both drainage behind the wall and the route runoff takes across the wider site.
Understand how trapped water adds pressure
Wet soil can place more pressure on a wall than the same soil when it is dry. If water sits behind the wall, the extra load may contribute to movement or failure, particularly when drainage is missing, blocked, or poorly directed. We should look for where water comes from and where it can safely go before deciding on a drain arrangement.
Use drainage stone, filter fabric, and a drainpipe appropriately
Depending on the design, drainage stone, filter fabric, and a drainpipe may help manage water behind the wall. Their placement and details matter: the design needs to keep soil from migrating into drainage material and give collected water an appropriate outlet. These components are not a universal recipe, so we should follow the specifications for the wall system and site.
When reviewing a drainage plan, it helps to check the route from the ground surface through to the outlet. Keep these practical questions in mind as we look at the details:
- Is water being collected behind the wall or merely redirected to another problem spot?
- Can the drain outlet carry water away without causing erosion or nuisance?
- Could soil or debris block the drainage path over time?
- Is the drainage detail consistent with the wall design?
A drainage feature only helps if it remains connected and has somewhere suitable to discharge. We should also make sure the ground above the wall does not funnel more runoff towards it than the design can handle.
Grade the ground so runoff doesn’t collect behind the wall
The surface around a wall should shed water in a planned direction rather than form a low spot behind the face. That may mean adjusting the grade and considering nearby roofs, paths, and garden beds that contribute runoff. Check the finished levels as part of the overall drainage plan, not as a quick tidy-up once the wall is built.
Build safely and watch for warning signs
A retaining wall needs a stable foundation and a build that follows its design. Shortcuts beneath the visible face can lead to settlement or movement later, and repairs may be harder once the surrounding area is finished. We can keep the project safer by knowing when a simple landscape task has become a structural one and by checking the wall as it ages.
Prepare a stable base and follow the design
The base should be prepared for the ground and wall system, with the specified materials and dimensions set out before construction begins. Keep the wall aligned with the design, including any required setback, reinforcement, or drainage details. If the excavation reveals unexpected soil or water conditions, pause and reassess rather than quietly changing the plan on site.
Know when wall height or site conditions call for a pro
A taller wall, a steep slope, uncertain ground, nearby structures, or extra loads above the wall can make the design more complex. Local rules may also require permits or engineering plans. We should seek qualified advice when the site or proposed wall falls outside what we can confidently design and build; getting that call right is part of a good DIY decision.
Spot leaning, cracking, bulging, and drainage problems early
Check the wall periodically and after significant wet weather for changes that were not there before. A lean, widening crack, bulge, settling, soil washing out, or a blocked outlet deserves attention, especially if movement appears to be increasing. Don’t ignore a developing problem or assume cosmetic patching will address its cause; find out what is driving the change before deciding on repairs.
Frequently Asked Questions
What is the main purpose of a retaining wall?
A retaining wall holds soil where the ground changes level. It can also help create usable space for a garden, path, or other feature on a sloping site.
Does every sloped garden need a retaining wall?
No. A gentler regrade, planting, or a different layout may work better, depending on the site, available space, and runoff.
Which type of retaining wall is best?
There is no single best type for every project. The suitable system depends on factors such as wall height, soil, water, available space, and what the wall will support.
Why does drainage matter behind a retaining wall?
Water trapped in the soil can add pressure behind the wall. A suitable drainage plan helps manage water and direct it to an appropriate outlet.
Can we build a retaining wall ourselves?
Some projects may suit a capable DIY builder, but wall design and local requirements vary. Seek qualified advice if the wall is tall, the site is difficult, or it supports significant loads.
Do retaining walls need permits?
Requirements vary by location and project. Check with the relevant local authority to find out whether permits or plans are required for your site.
What are signs that a retaining wall may be failing?
Leaning, bulging, widening cracks, settlement, soil loss, or drainage changes can signal a problem. If movement is developing, have the cause assessed rather than relying on a cosmetic fix.

You May Also Like
Retaining wall basics: How to tame a slope without starting a landslide